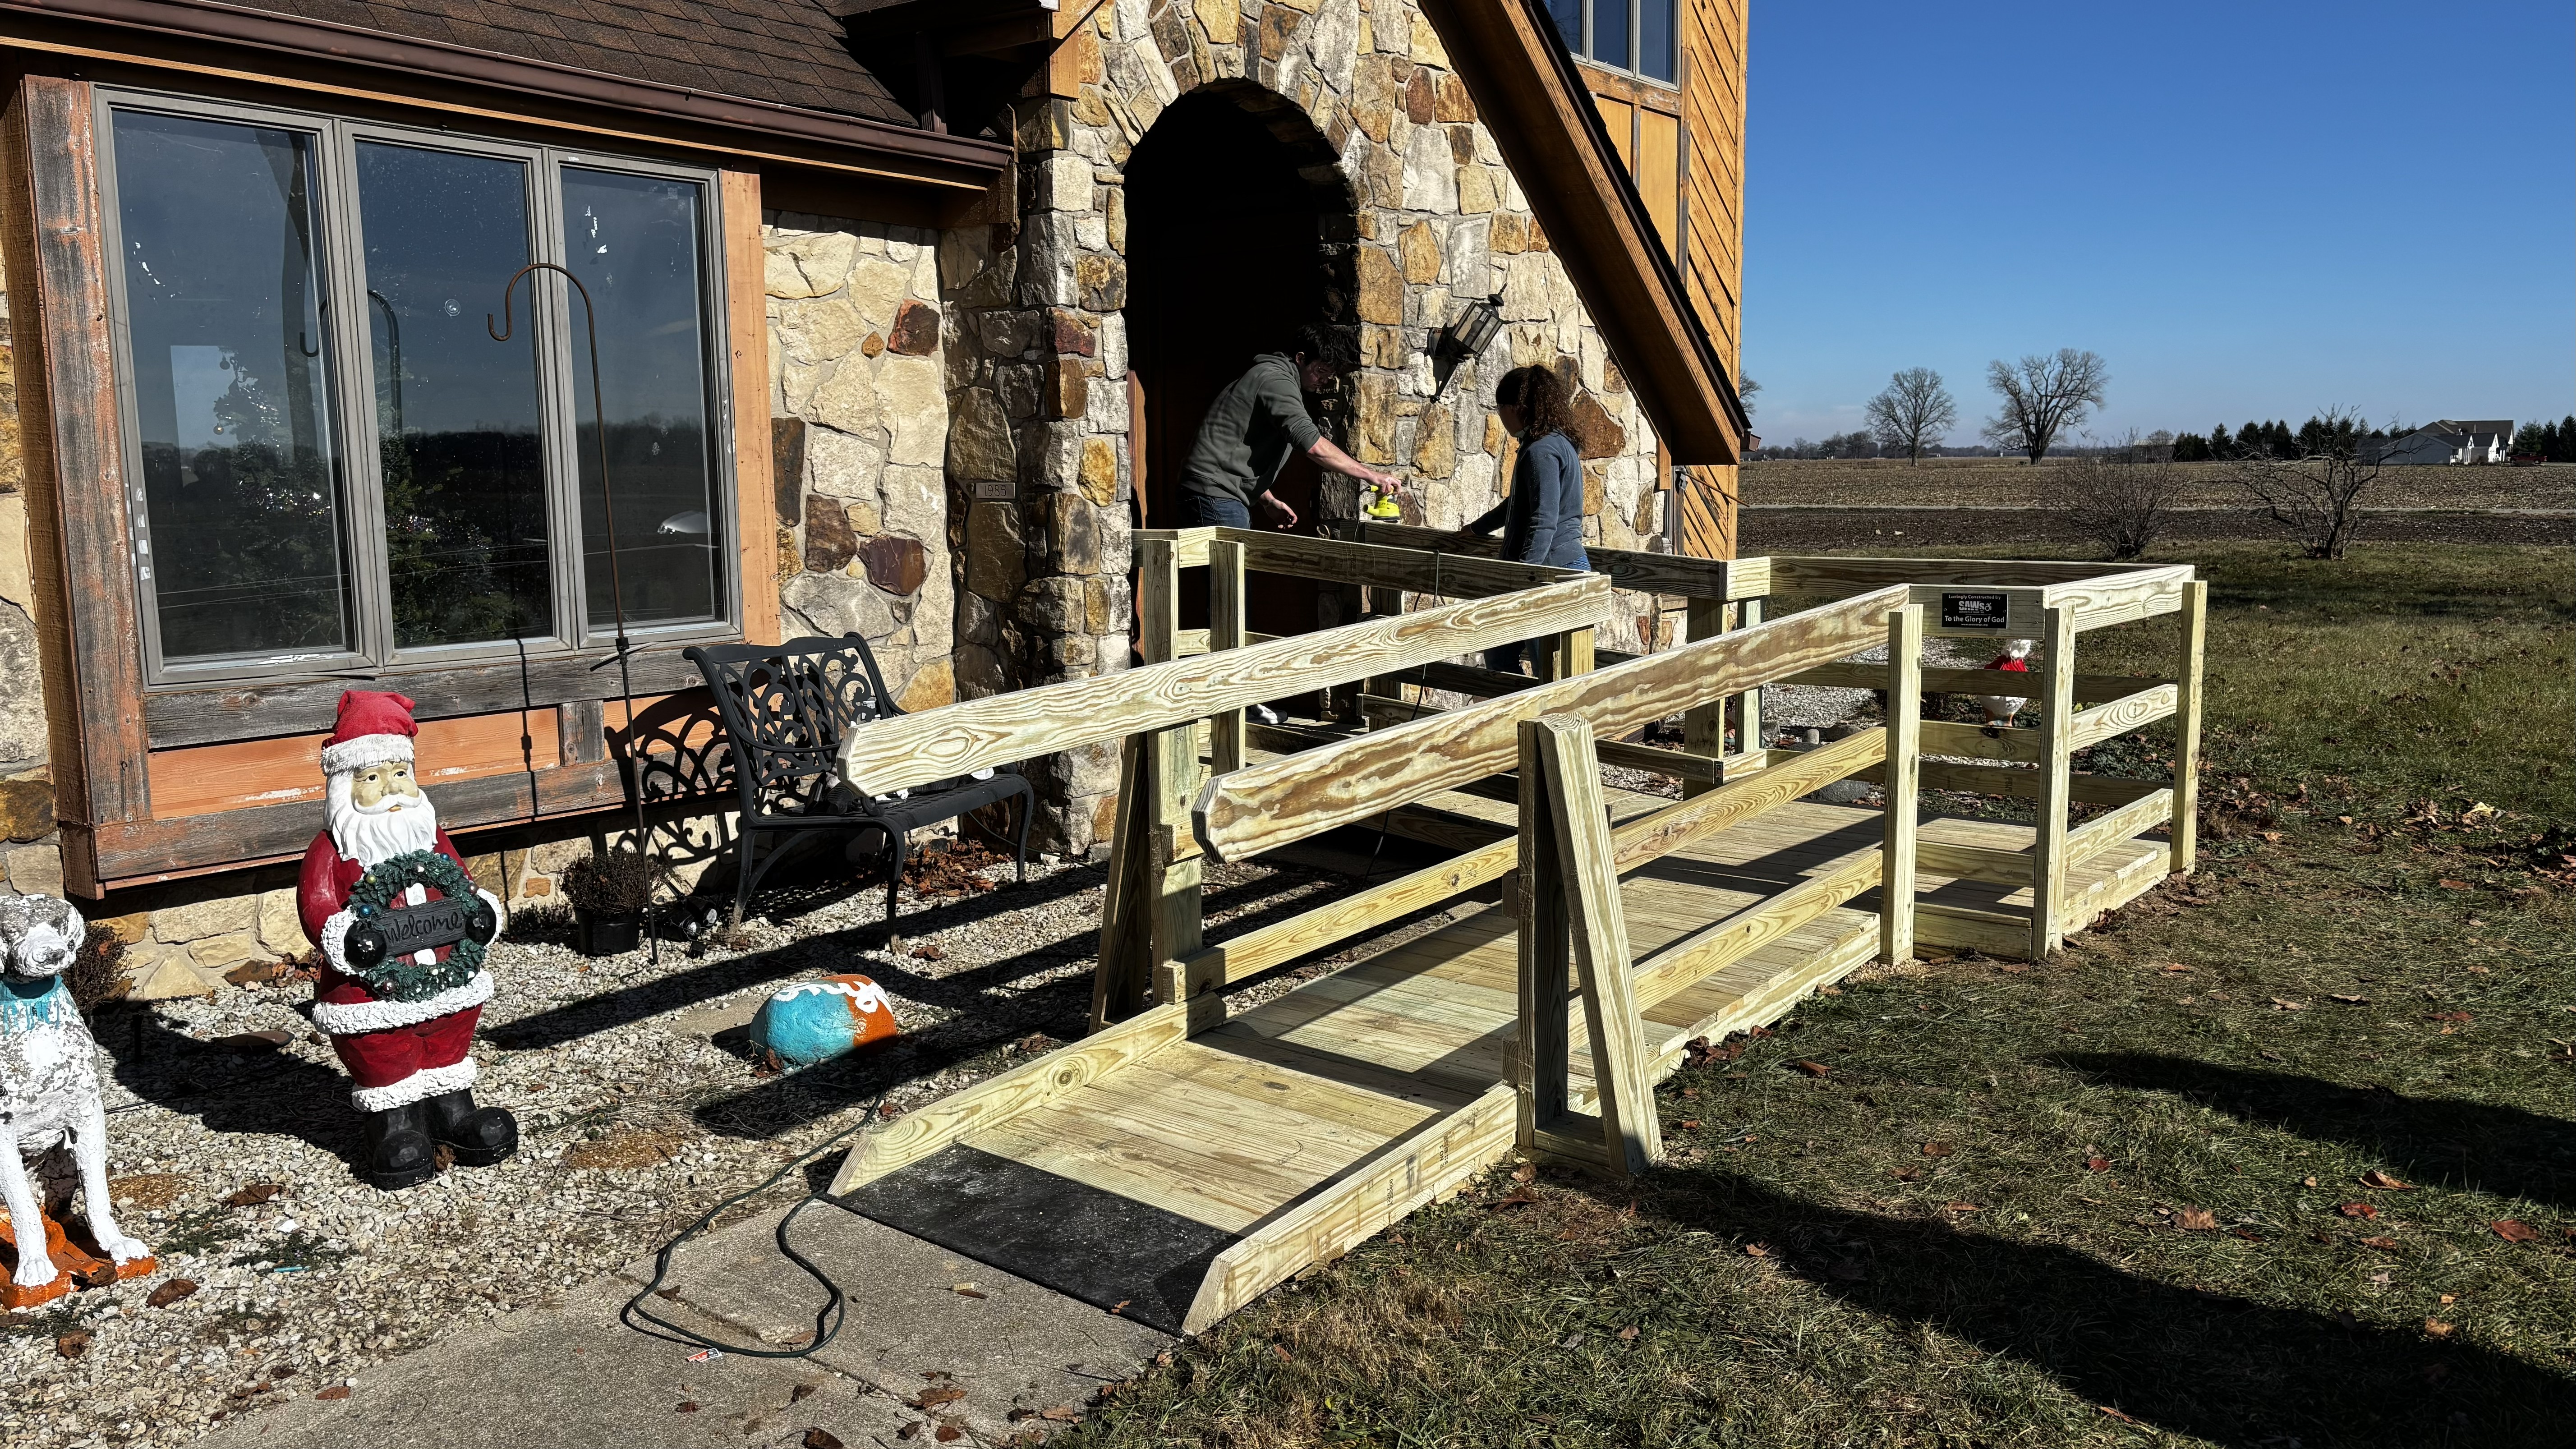
Project Overview
This project involved designing a ramp structure in AutoCad and evaluating its structural performance . The goal was to produce a design that could safely support the intended load while keeping material use efficient, then verify that performance computationally before considering physical fabrication. This project was a group project as far as discussing design and building process but I was responsible for the CAD portion.
Technical Specifications
- Design Software: AutoCad
- Course Context: Engineering Ethics
- Key Focus: Structural design and compliance
Design
I started by modeling the ramp geometry in AutoCad, defining the dimensions, supports, and material properties. This model was for a very specific setup for someones home so I had very specific requirments to be able to fit nicely into the space while still meeting ada safety requirements.
Conceptual Design Views
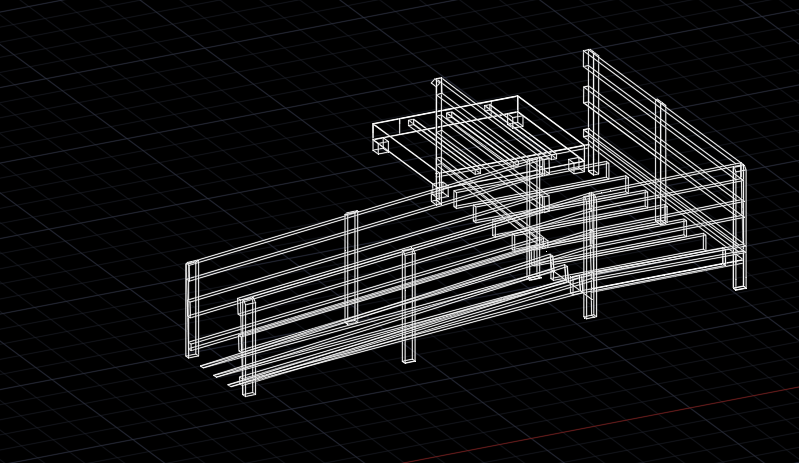
This image is a perspective view of the ramp design in Autocad. It shows the overall geometry and layout of the ramp structure.
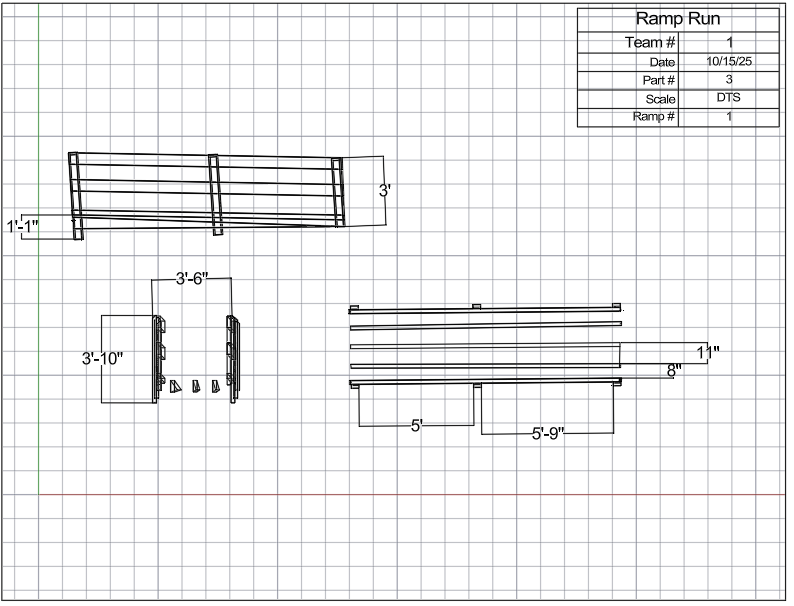
Image is done in Auto cad to show structure of the ramp.
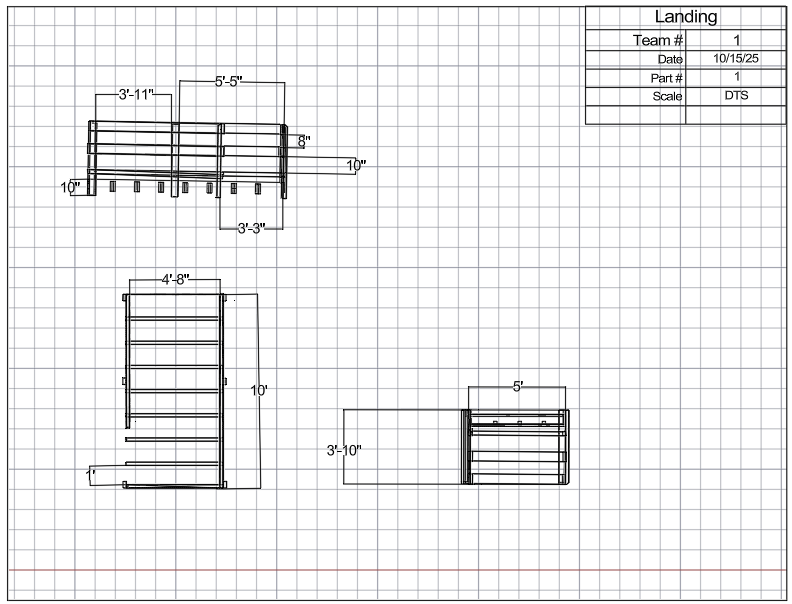
This image just shows other dimensioning of the ramp.
Skills Demonstrated
- CAD modeling in AutoCad
- Design iteration based on quantitative results
- Technical documentation
- Teamwork
Lessons Learned
This project reinforced the importance of iterative design, where initial concepts are refined based on analysis and feedback. It also highlighted the value of clear communication within a team, as design decisions often required consensus and collaboration.